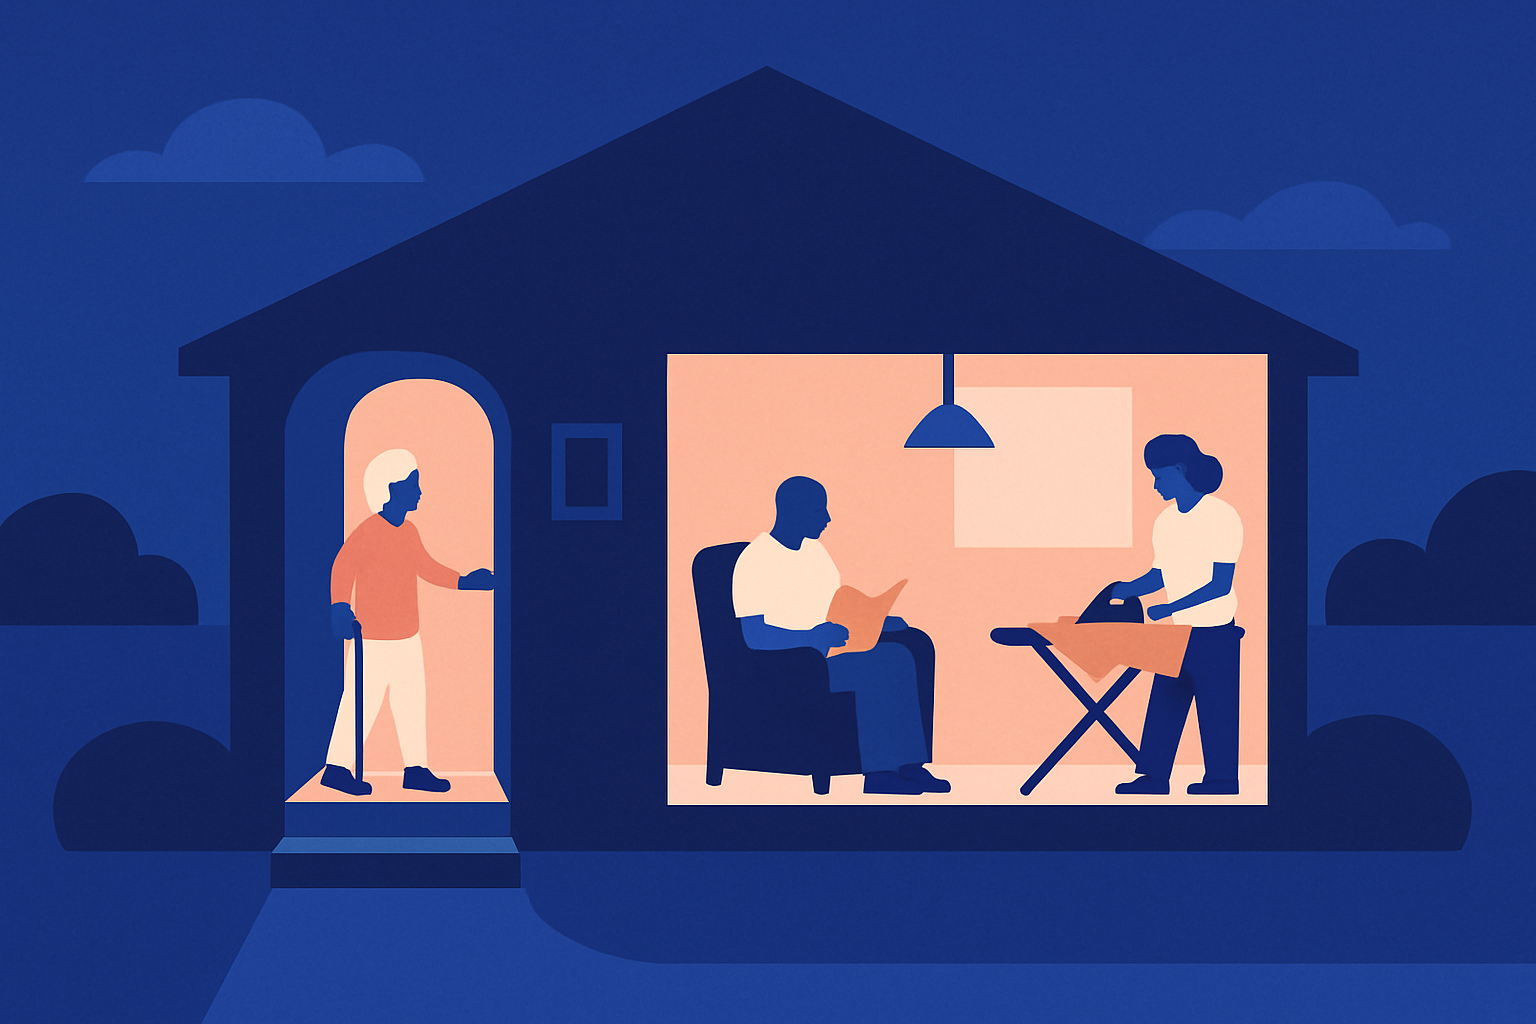
Aging in place works best when the house is set up for seniors’ needs. Most houses, left alone, do not. They were designed for a thirty-five-year-old version of the homeowner, and the changes that make them fit a seventy-five-year-old version are usually small, inexpensive, and overlooked — until a fall, a hip surgery, or a hospital discharge moves them up the priority list. This is the room-by-room audit families can do in an afternoon and act on across the next year.
Walk the house in the order an older adult actually uses it — from the front door inward, then upstairs, then outside. Bring a notebook, a tape measure, a flashlight, and the older adult themselves where possible. The honest audit is more useful than any catalog of products. The checklist below is the one I use with families on the first visit.
Entry and walkways: the first ten feet
A surprising share of the falls I see happen in the first ten feet of arriving home — a dark walkway, an icy step, a threshold half an inch too tall for a tired foot. Start here.
- No-step or low-step entryA zero-step entry is the gold standard; where the topography does not allow, a gentle ramp with handrails on both sides is the next best.
- Outdoor lighting that turns itself onDusk-to-dawn or motion-activated fixtures at the front door, the back door, and along the walkway. Older eyes need roughly three times the light a twenty-year-old does to see the same scene.
- Handrails on every stepInstall handrails on both sides if the step is more than three risers. Bolted into structure, not attached to lattice or drywall. High-contrast tape on the first and last riser is the cheapest meaningful change in the house.
- A level landing wide enough for a walkerLandings should be at least 36 inches deep at the door, ideally 48. A landing that lets the older adult set the bag down before unlocking the door is one of the most useful retrofits I have ever recommended.
Bathrooms: where most home falls actually happen
The bathroom concentrates more fall risk per square foot than any other room in the home — wet floors, hard surfaces, low light, the sit-to-stand of the toilet, the step into the tub. Two non-negotiables: grab bars anchored into structure, not drywall; and a way to bathe without stepping over a tub wall.
- Grab bars by the toilet and in the showerAnchored into studs or with engineered backers. Decorative chrome bars that pull out of drywall are worse than nothing — they offer a sense of safety that is not there.
- A curbless shower, a low-curb shower, or a tub benchA walk-in or curbless shower is the long-term answer; a sturdy transfer bench with a handheld showerhead is the next-best retrofit for an existing tub.
- Non-slip flooringA textured tile, a vinyl-plank floor rated for wet areas, or a high-grip mat permanently in place. Plain glossy ceramic is the floor in many of the bathrooms where the falls happen.
- A raised toilet seat or a comfort-height toiletA raised seat (or a comfort-height bowl on the next renovation) makes the sit-to-stand dramatically easier, especially with grab bars beside it.
- A continuous nightlightA low-cost plug-in light that runs all night so the 2 a.m. trip is not navigated in the dark.
Bedroom: the bed, the path, and the night
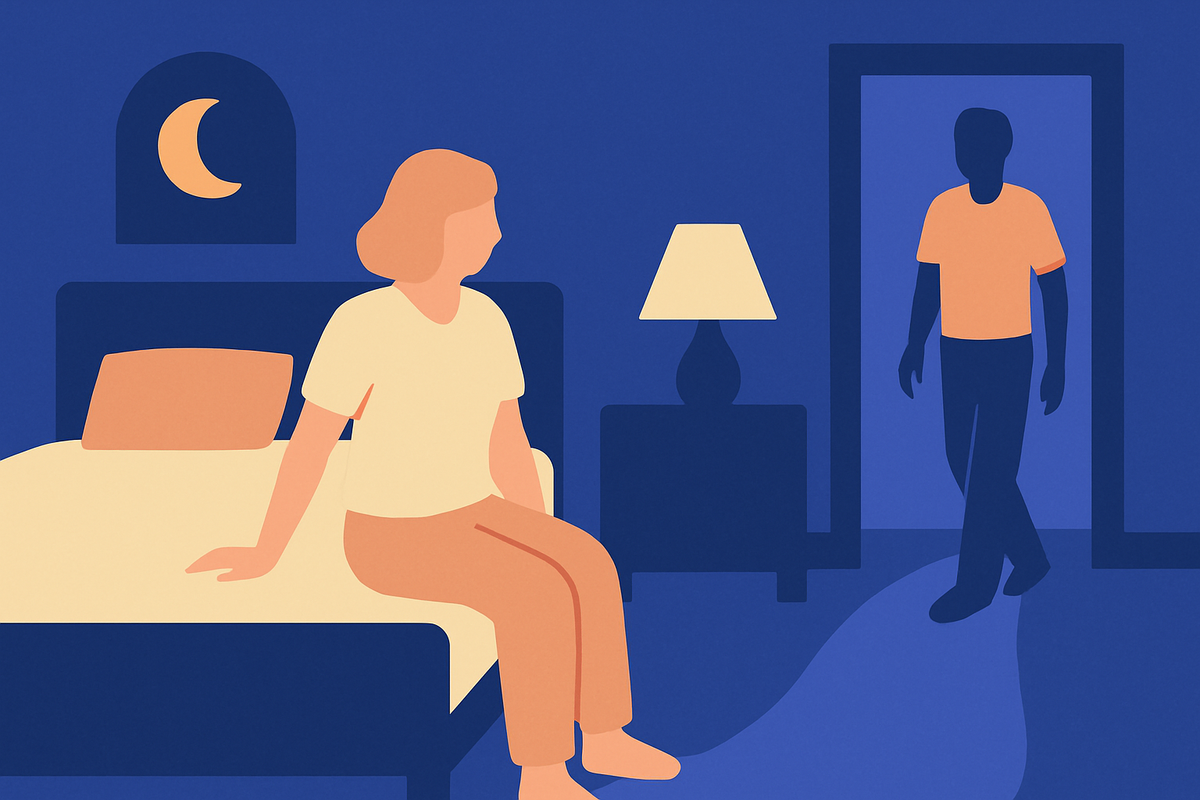
Two changes in the bedroom move the safety needle. First, a bed at a height the older adult can sit on without dropping or climbing — usually 20 to 23 inches from the floor to the top of the mattress. Second, a clear, lit path to the bathroom for the night trip, with a motion-activated nightlight along the route.
- A nightstand that holds the essentialsA lamp with a reachable switch, a phone, a glass of water, and the one-page medication list. Many emergencies are managed faster because everything was in arm's reach.
- A clear path to the bathroomNo rugs, no cords, nothing to step around in the dark.
- A bed that has space between the wall on both sidesA walker or a helper needs access to both sides during a hospital recovery.
Kitchen, stairs, and laundry
The kitchen is mostly an organization problem. Daily-use items belong between waist and shoulder height; rarely-used items can be stored higher. Lever-handle faucets and stove knobs with front controls are the two upgrades worth budgeting for. A small grab-step or a fixed step stool with a railing replaces the foldable step stool that lives behind the door.
Stairs are their own audit — a sturdy railing on both sides, high-contrast tape on the first and last step, and a plan for sleeping on the main floor for a few weeks after a hospital stay if the second floor is currently the only bedroom. For households where the second floor stays in long-term use, a stair lift is often less expensive than the next move. The companion piece on senior lighting and home safety goes deeper on the lighting numbers that older eyes actually need.
Outside and the emergency plan
The last walk-through is the outside and the emergency plan. House numbers visible from the street at night so paramedics find the door. A snow-removal plan that does not depend on the older adult. A laminated emergency-info page on the fridge — diagnoses, medications, primary doctor, named local contact, allergies. A simple key-safe or lockbox by the front door if family wants one. Many fire departments will do a free home-safety visit and will flag the things a daily inhabitant has stopped seeing.
The honest test: If the audit list runs to more than a year of senior-community rent, the family is no longer comparing aging in place to moving — they are comparing a major renovation to moving. Run the math both ways before committing to either.
When the audit is done, two next steps. If the decision is to stay, the room-by-room plan above sequences across roughly twelve months — the cheap and high-leverage changes first, the larger projects when budget allows. If the audit produces a long list and the home no longer fits, the conversation is the right-sizing conversation, not a renovation. Either way, the broader pillar — every guide in this series as it ships — lives at the Aging in Place & Moving hub, and the full housing-decision walkthrough is the stay-or-move decision guide.
Sources
Written by Cyndie Taylor, NASMM. More from Cyndie at taylormademoves.com.
Run a 3-minute home safety audit
Walk through your parent's home one room at a time — kitchen, bathroom, bedroom, stairs — and Aging Sidekick flags the fall-prevention changes that matter most. Free, no signup needed for the audit itself.
Start the safety auditSee the full Aging Sidekick plan →